Have a project in mind?
We would love to hear about it. Complete our short enquiry form and we will be in touch within one business day.
Every project tells a story. Here are some of ours.
At RHM Construction we let the work speak for itself. Each project below represents the standard we hold ourselves to, considered builds, honest processes, and results our clients are proud to live in.
We are currently on site with several new projects across the Matakana Coast and Warkworth area. This page will be updated as work is completed and photographed.
This Waitakere property had everything going for it structurally solid bevel back weatherboard, concrete tile roof, and a layout with real potential. What it needed was someone with the skill and vision to bring it back to life.
RHM Construction undertook a full interior refresh, relocating non-structural walls to create an additional bedroom and reconfigure the living spaces. A load bearing wall between the kitchen and living area was removed and replaced with a structural beam, opening up the floor plan and flooding the space with light.
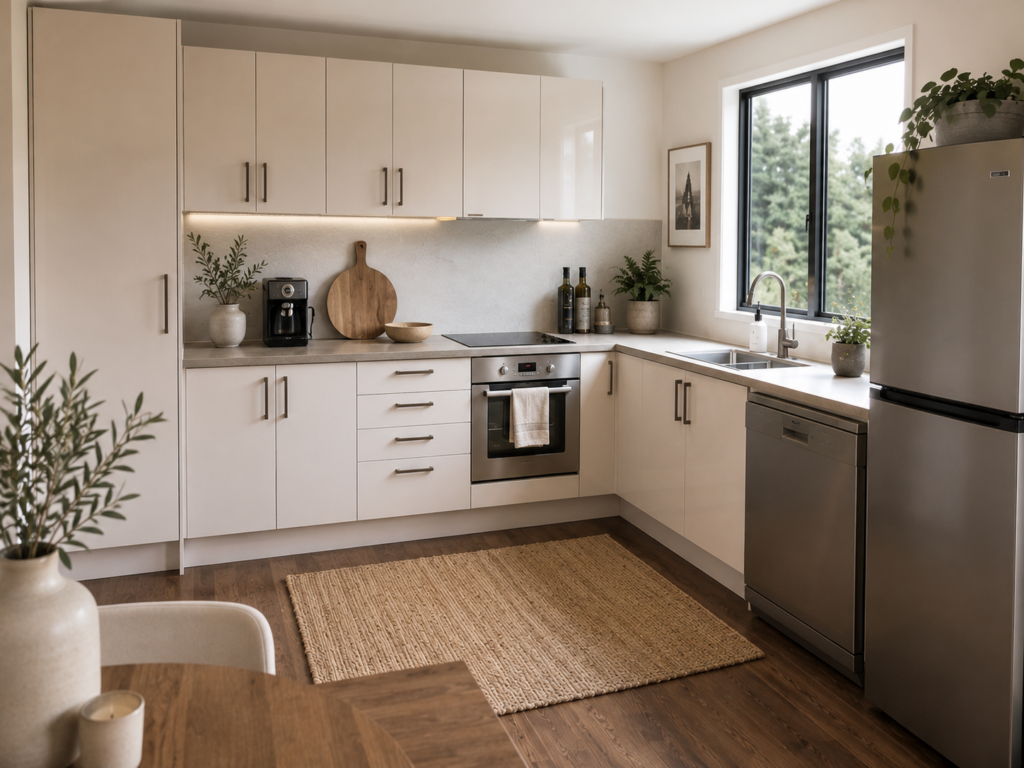
New bathroom fixtures, fittings, and tiling were installed throughout, along with a complete new kitchen and all-new interior linings. The result is a home that feels entirely new while honouring the character of the original build.
Type: Full Interior Renovation
Location: Waitakere
Scope: Structural alterations, new kitchen, new bathrooms, full interior reline
This project began with a challenge building a dwelling that exceeded the standard allowable footprint required navigating a resource consent process to make it possible. The result is a home that justifies every step of that process.
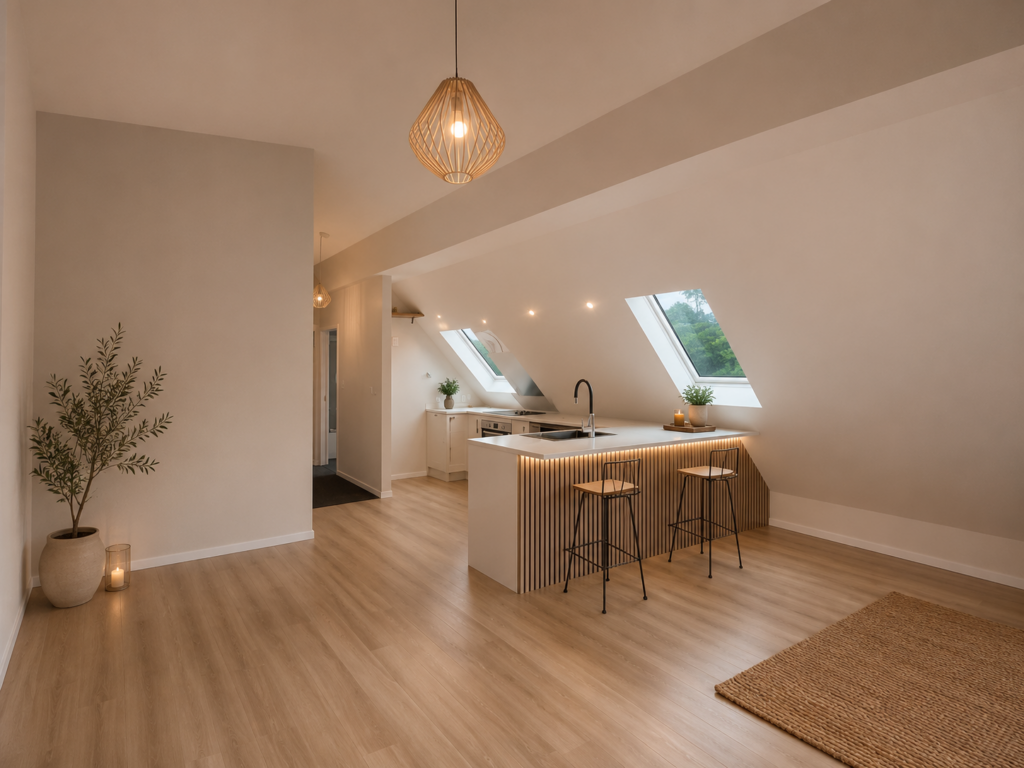
Designed with an inter-tenancy wall connecting the two dwellings, delivers three bedrooms, two bathrooms, a double garage, and a level of finish that sets it apart from anything comparable in the area.
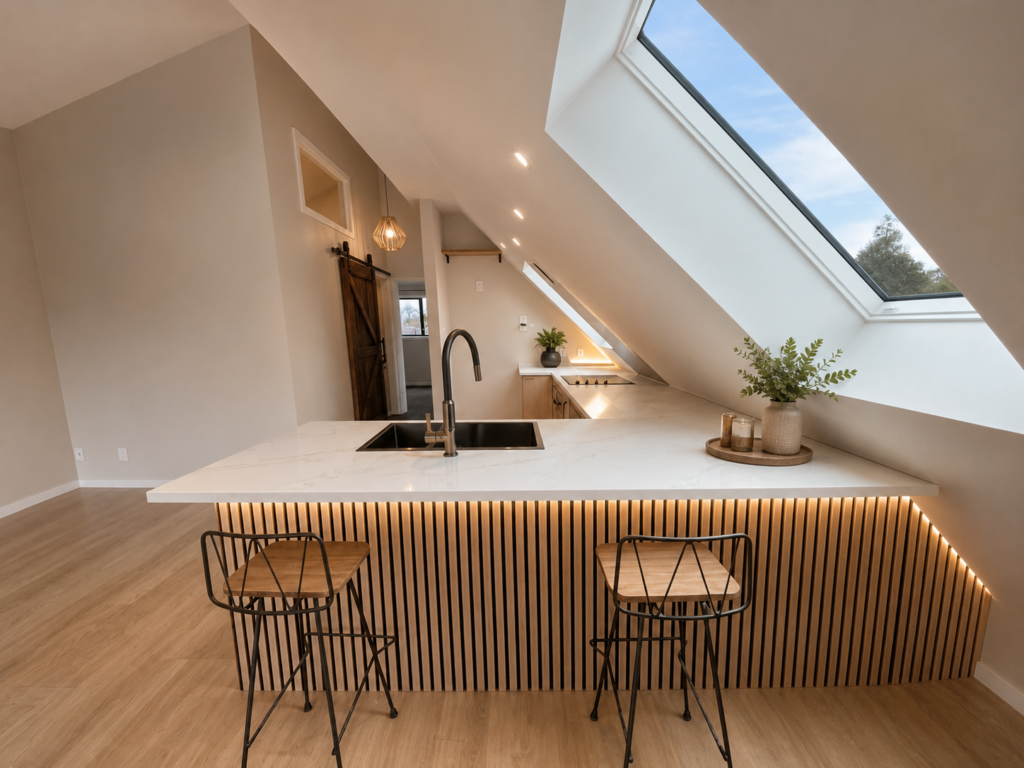
The roofline was designed at a 45 degree pitch to meet the height to boundary ratio requirements, a constraint that became a defining architectural feature of the exterior. Inside, natural stone tiles run through both bathrooms alongside high specification fittings throughout.
A new kitchen anchors the living space, while two vitex timber decks extend living outdoors, one upstairs overlooking the street, and one off the rear of the property with a walkway connecting through to the front gate.
Type: New Build
Location: Waitakere
Scope: Resource consent, new build, 3 bed, 2 bath, double garage, dual vitex decks
This Titirangi renovation is a testament to what becomes possible when structural work is done properly. The brief was to transform a compartmentalised interior into a home with genuine indoor outdoor flow and that required getting into the bones of the building first.

RHM Construction installed new structural beams, footings, posts, and bracing throughout, creating the foundation for a completely reconfigured interior. Existing load bearing walls and bracings were carefully removed, opening up the kitchen and living areas into one connected space.
New framing was installed for timber windows throughout, a considered choice that suited the character of the Titirangi setting and brought natural light deep into the heart of the home. The result is a space that feels open, considered, and entirely at ease in its surroundings.
Type: Structural Renovation
Location: Titirangi
Scope: Structural beams, footings, posts and bracing, load bearing wall removal, new timber window framing, open plan reconfiguration
This Waiatarua project was a comprehensive refresh of a home that deserved better, and we delivered it without a dollar over budget.
The scope covered two full bathroom strips and rebuilds, a new kitchen, laundry, and bedroom fitout, and the replacement of all existing joinery with new aluminium throughout. Two new decks were constructed, the two existing decks were finished with stainless steel balustrades, extending the living space outdoors and lifting the entire feel of the property.
Both bathrooms were fully tiled and fitted with quality fixtures, the laundry received the same treatment, and the new kitchen was installed to complete the transformation. Everything was done within the agreed budget, because that is how we work.
Type: Full Exterior and Interior Refresh
Location: Waiatarua
Scope: Two bathrooms, kitchen, laundry, bedroom, new aluminium joinery, two decks with stainless steel balustrades
We are currently on site with a significant new build on the Matakana Coast. Full project photography and documentation will be available on completion. If you would like to discuss a similar project, we would love to hear from you.
We would love to hear about it. Complete our short enquiry form and we will be in touch within one business day.